
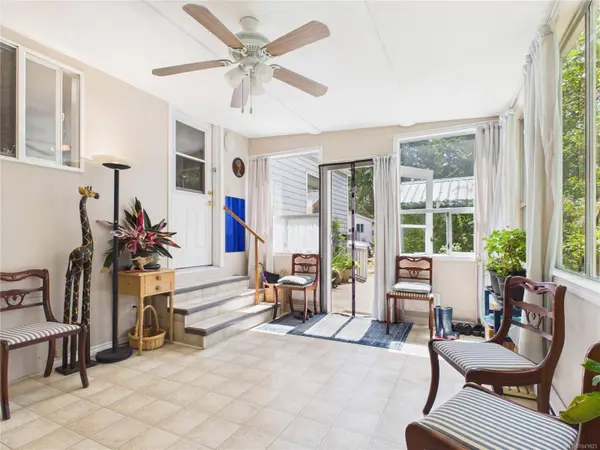
25 Maki Rd ##5
Nanaimo, BC V9R 6N3
Open House
Sat Jul 11, 12:00pm - 2:00pm
Sun Jul 12, 2:00pm - 4:00pm
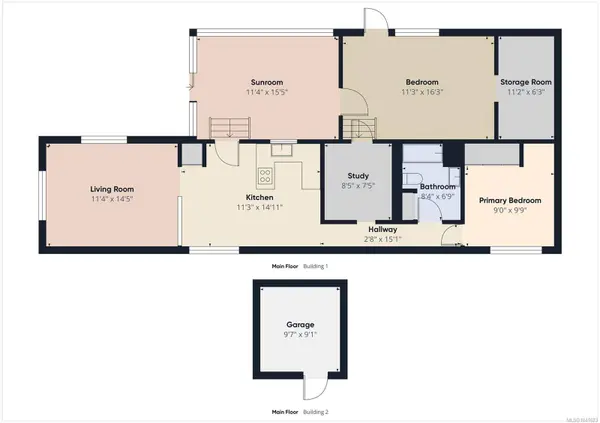
- 2 Beds
- 1 Bath
- 1,015 SqFt
- 1974 Year Built
GALLERY
PROPERTY DETAIL
Key Details
Property Type Manufactured Home
Sub Type Manufactured Home
Listing Status Active
Purchase Type For Sale
Square Footage 1, 015 sqft
Price per Sqft $275
MLS Listing ID 1041623
Style Rancher
Bedrooms 2
Maintenance Fees $575
HOA Fees $575/mo
HOA Y/N Yes
Year Built 1974
Annual Tax Amount $704
Tax Year 2025
Property Sub-Type Manufactured Home
Location
Province BC
County Nanaimo, City Of
Community Na Chase River
Area Nanaimo
Zoning R12
Direction https://bit.ly/5Maki
Rooms
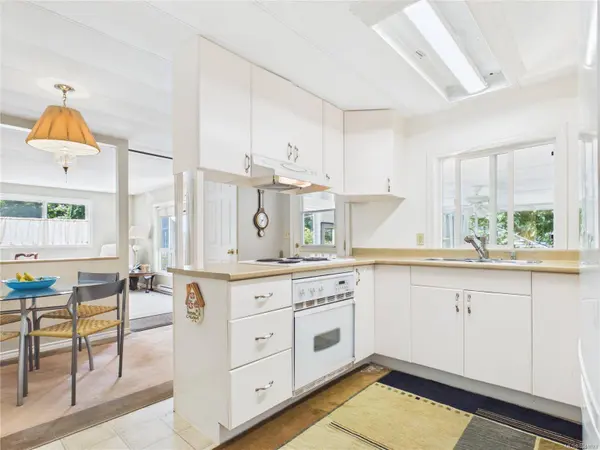
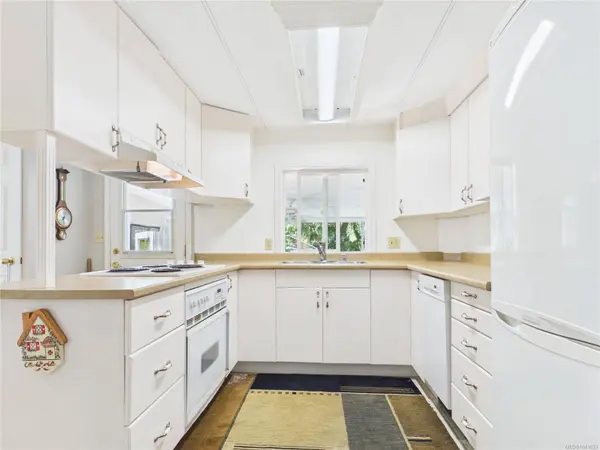
Kitchen 1
Building
Lot Description Adult-Oriented Neighbourhood, Cul-De-Sac, Easy Access, Hillside, Irregular Lot, Landscaped, No Through Road, Park Setting, Pie Shaped Lot, Private, Quiet Area, Recreation Nearby, Serviced, In Wooded Area, Wooded
Foundation Other
Sewer Sewer To Lot
Water Municipal
Architectural Style Contemporary
Interior
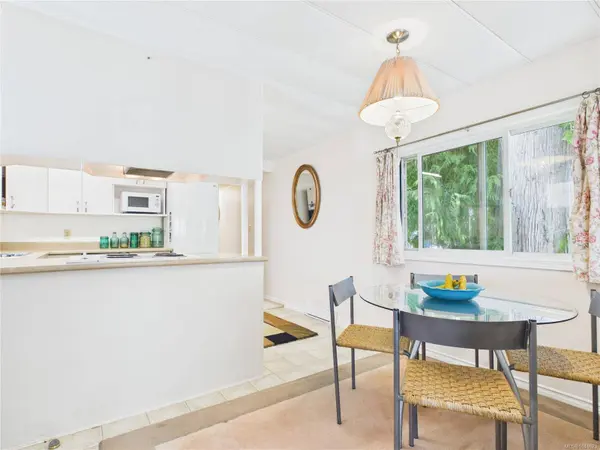
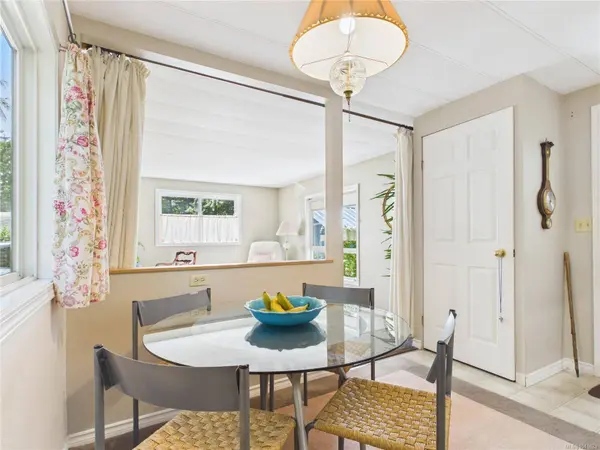
Interior Features Breakfast Nook, Ceiling Fan(s), Dining Room, Eating Area, French Doors, Soaker Tub, Workshop
Heating Baseboard, Electric
Cooling None
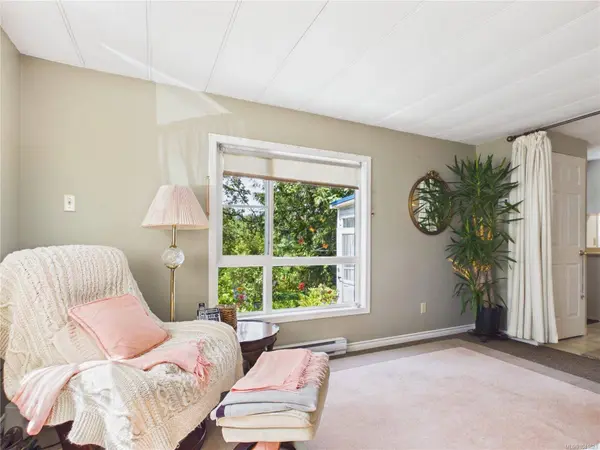
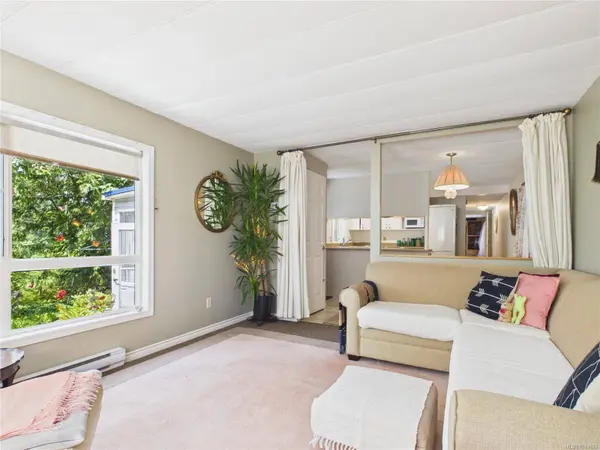
Flooring Carpet, Linoleum
Fireplace No
Window Features Aluminum Frames,Blinds,Insulated Windows,Screens,Vinyl Frames,Window Coverings
Appliance Built-In Range, Dishwasher, Dryer, Microwave, Oven Built-In, Oven/Range Electric, Range Hood, Refrigerator, Washer
Laundry In House, In Unit
Exterior
Exterior Feature Balcony/Patio, Fencing: Partial, Garden
Parking Features Driveway, Open
Garage Spaces 2.0
Utilities Available Cable Available, Compost, Electricity Available, Electricity Connected, Garbage, Phone Available, Phone Connected, Recycling, Underground Utilities
Waterfront Description Lake Front
View Y/N Yes
View City, Lake
Roof Type Other
Street Surface Paved
Accessibility Primary Bedroom on Main
Total Parking Spaces 2
Garage No
Others
Pets Allowed Cats OK, Dogs OK, Number Limit, Size Limit
Age Restriction 55
Ownership Pad Rental
Acceptable Financing Clear Title
Listing Terms Clear Title
Special Listing Condition Updated/Remodeled
Virtual Tour https://tour.giraffe360.com/697aac4cdf8c4053a47e0a04224cd900
CONTACT